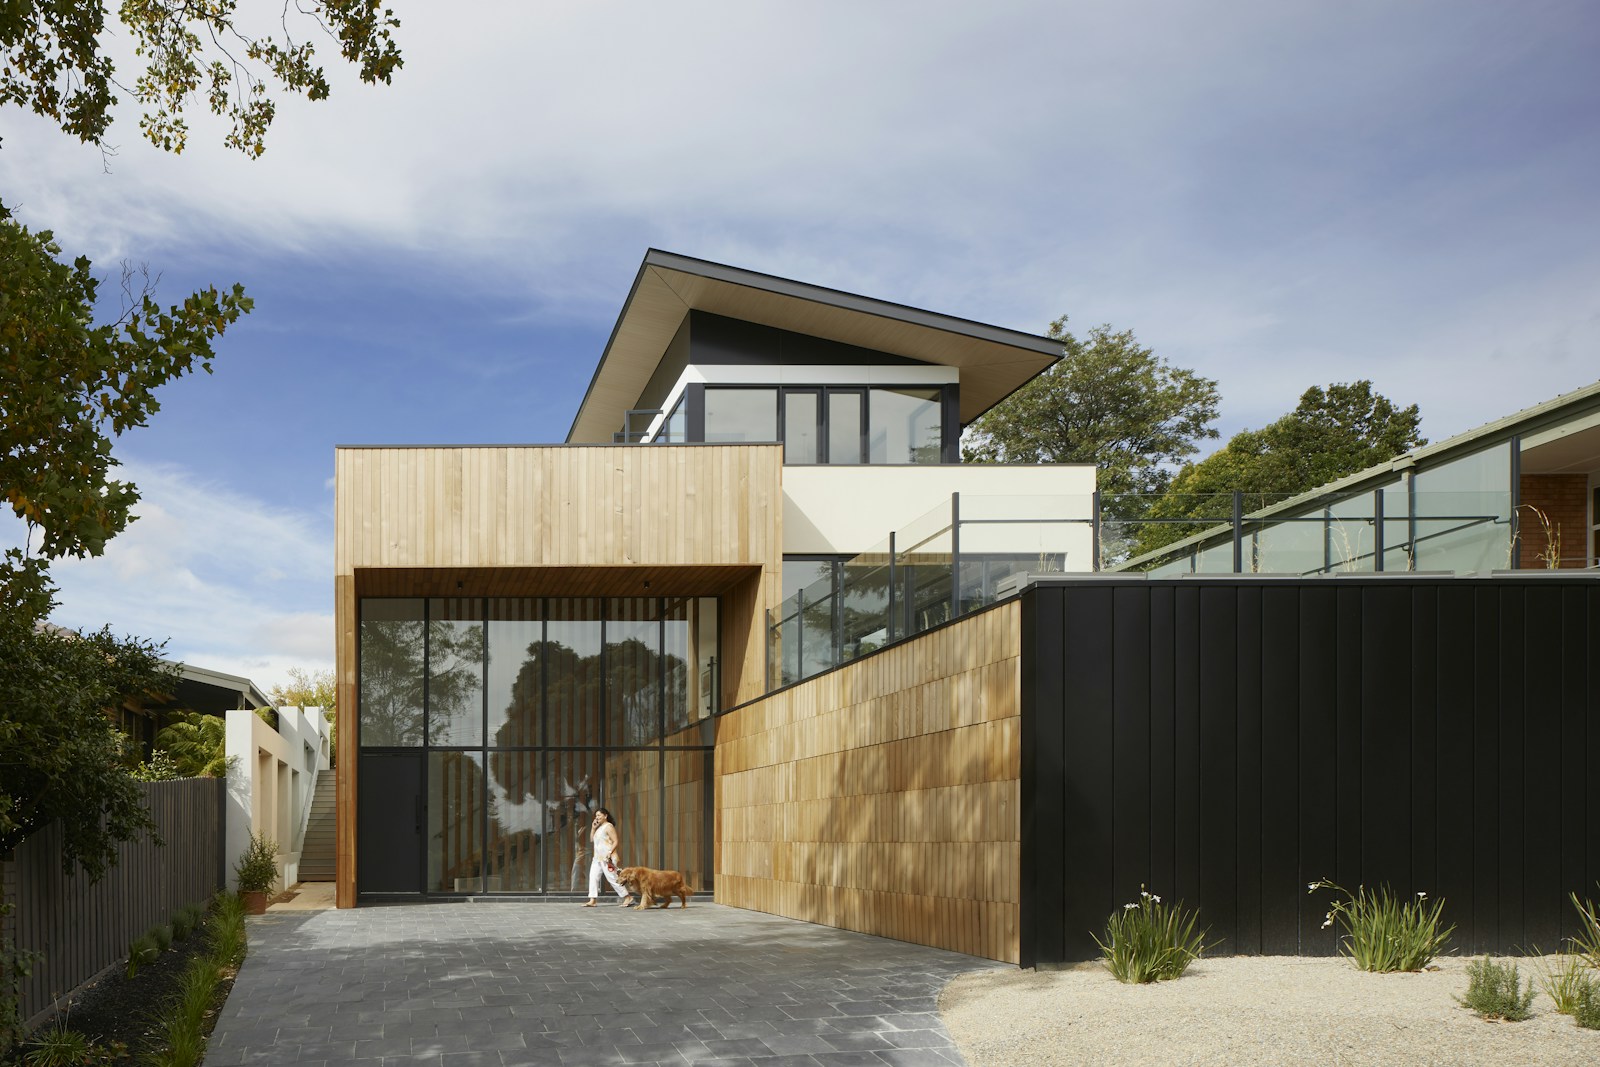
Driveways & approaches
Plan vehicle access, transitions and water movement before selecting the surface finish.
BUILT AROUND WHAT'S UNDERNEATH.
Driveways. Walkways. Patios.
Every good surface begins with a plan for the ground below it.
Compare the work, not just the number
Use this scope checker beside an estimate. Mark what is actually written down. An unchecked item is a question to resolve, not proof that a contractor is doing anything wrong.
Private demo: your selections stay on this page and reset when you leave. No personal details or service requests are sent. This is a conversation guide, not an inspection or quote.
A finish you like is only part of the conversation. Access, water, soil and intended use all shape the scope.
Plan vehicle access, transitions and water movement before selecting the surface finish.
Think through the route, elevation changes and the way people move between outdoor spaces.
Make room for seating and everyday use, with edges, drainage and adjacent structures considered.
BEFORE THE POUR / THE SITE REVIEW
A photo helps start the discussion. It cannot tell the whole story about the existing base, drainage or site access. Those details belong in the assessment and written scope.
Use & loading
How the surface will be used, and what it needs to support.
Water & elevations
Where runoff goes and how the new surface meets the house.
Access & removal
Equipment access, existing material and disposal requirements.
Finish & care
Texture, joints, curing and maintenance expectations.